Mr. Joy Konnayil
ABOUT PROJECT
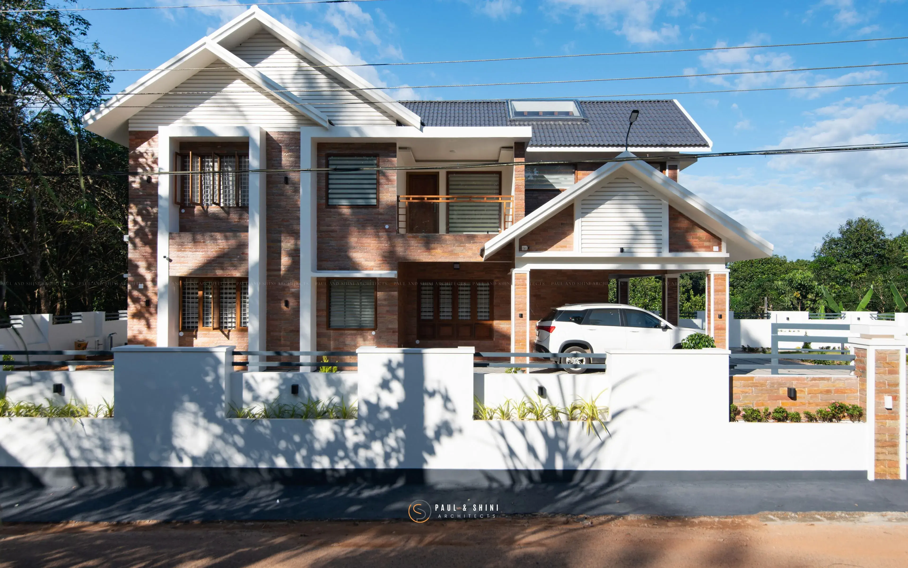
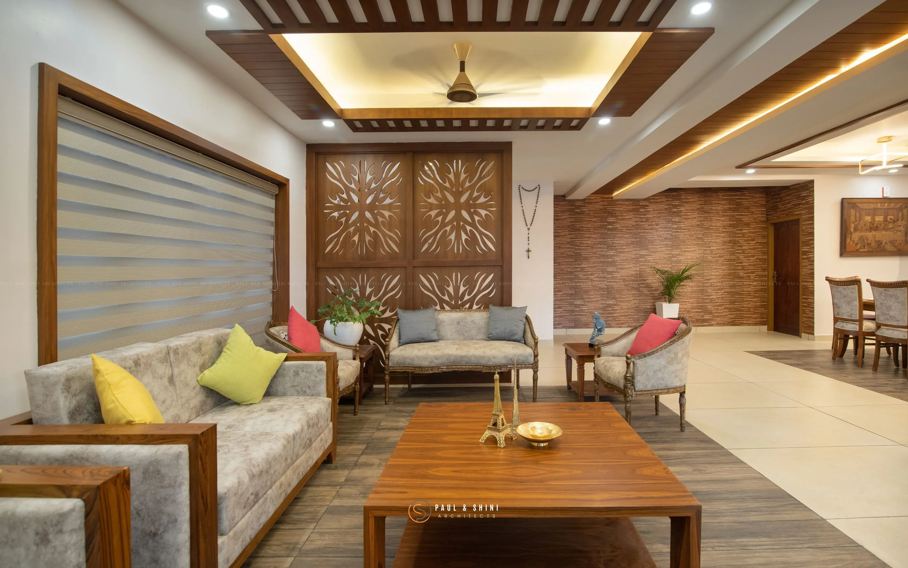
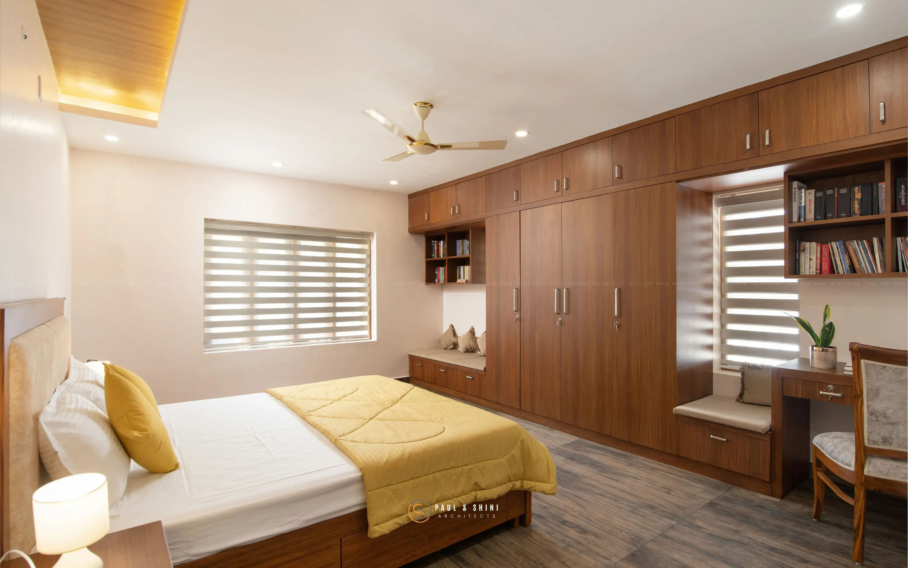
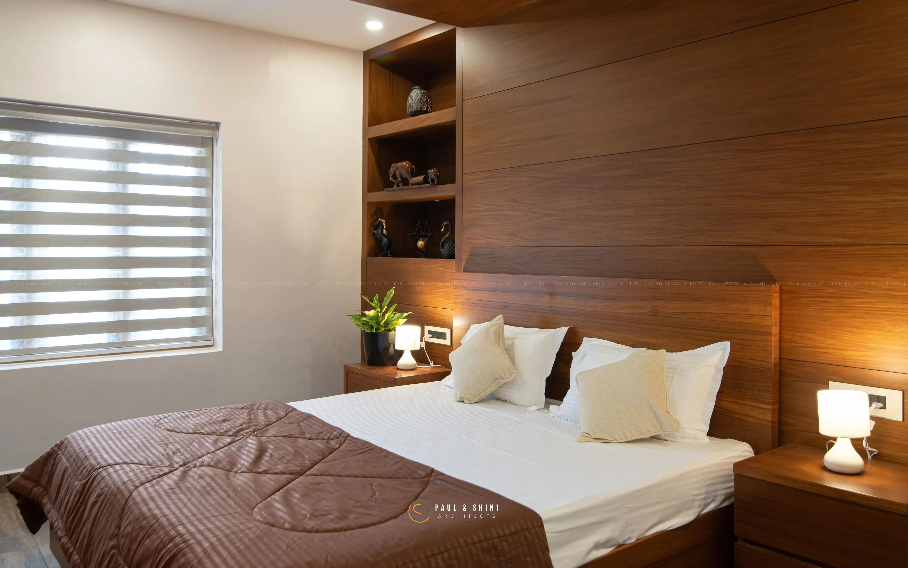
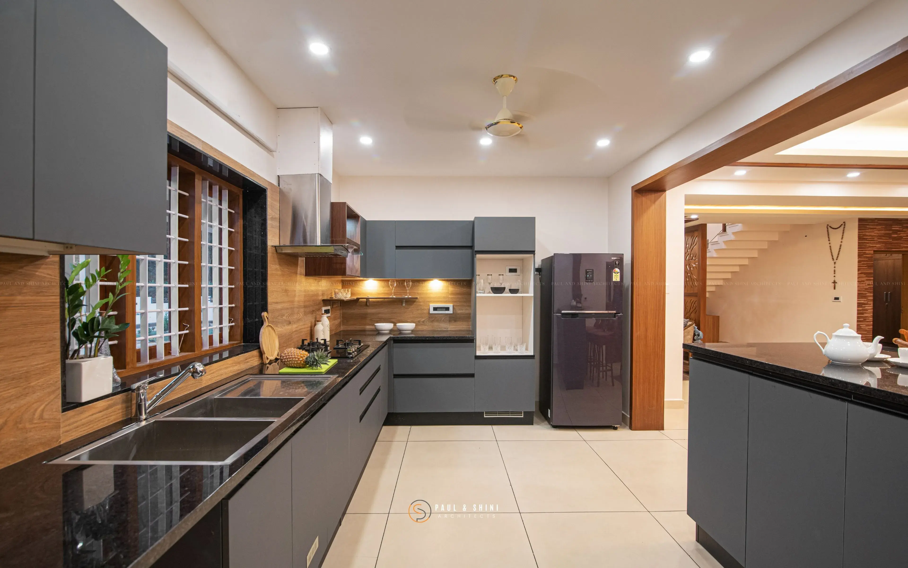
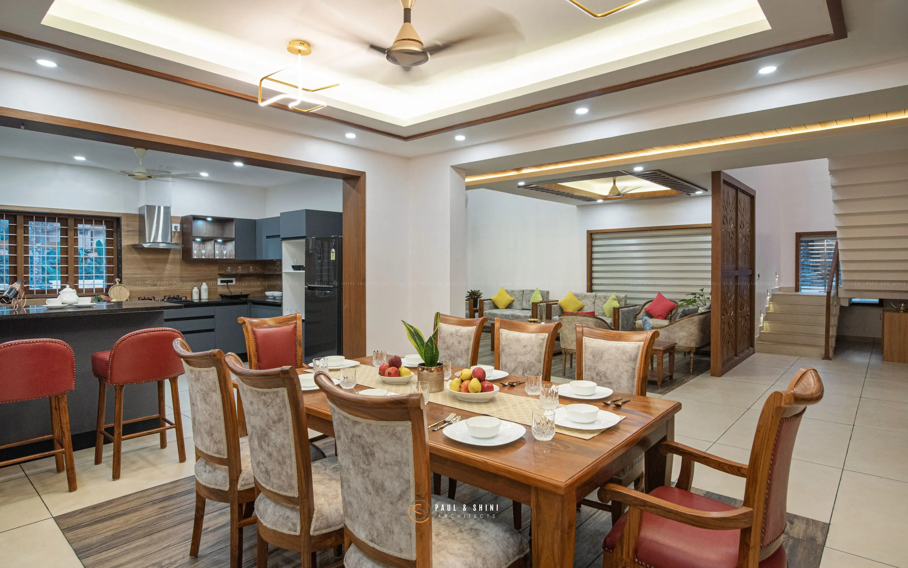
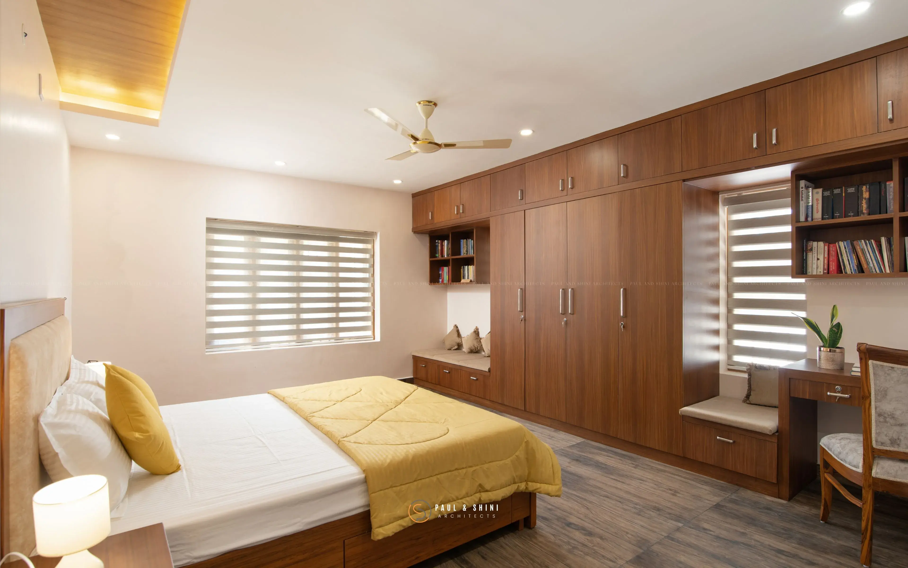
Nestled within the lush, verdant landscapes of Kaipattoor, Kerala, this magnificent 3,800-square-foot residence exemplifies the subtle art of modern tropical fusion architecture. Unfolding across a sprawling 30-cent plot, the home seamlessly integrates contemporary structural clarity with time-honored architectural elements suited for Kerala’s tropical climate. The design balances strong horizontal and vertical geometry with natural, tactile finishes most notably rich exposed brick cladding, warm timber accents, and dark roof tiles creating a striking residential sanctuary that feels both grounded and deeply sophisticated. The architecture of this residence is defined by its striking dual-elevation layout, carefully crafted to deliver two visually captivating perspectives that blend tropical functionality with contemporary aesthetics. Designed to adapt effortlessly to the local climate, the exterior features clean structural lines, deep sloped rooflines, and rich brick textures that create a strong, welcoming curb appeal across the expansive 30-cent grounds. Indoors, the design seamlessly continues this narrative through an open, fluid plan where warm wood accents, intricate craftsmanship, custom ambient lighting, and sleek modern finishes harmoniously converge to offer a living environment that is both luxurious and comfortable.
PROJECT DETAILS
Area
3800
Plot Area
30