Dr. Viju Varghese
ABOUT PROJECT
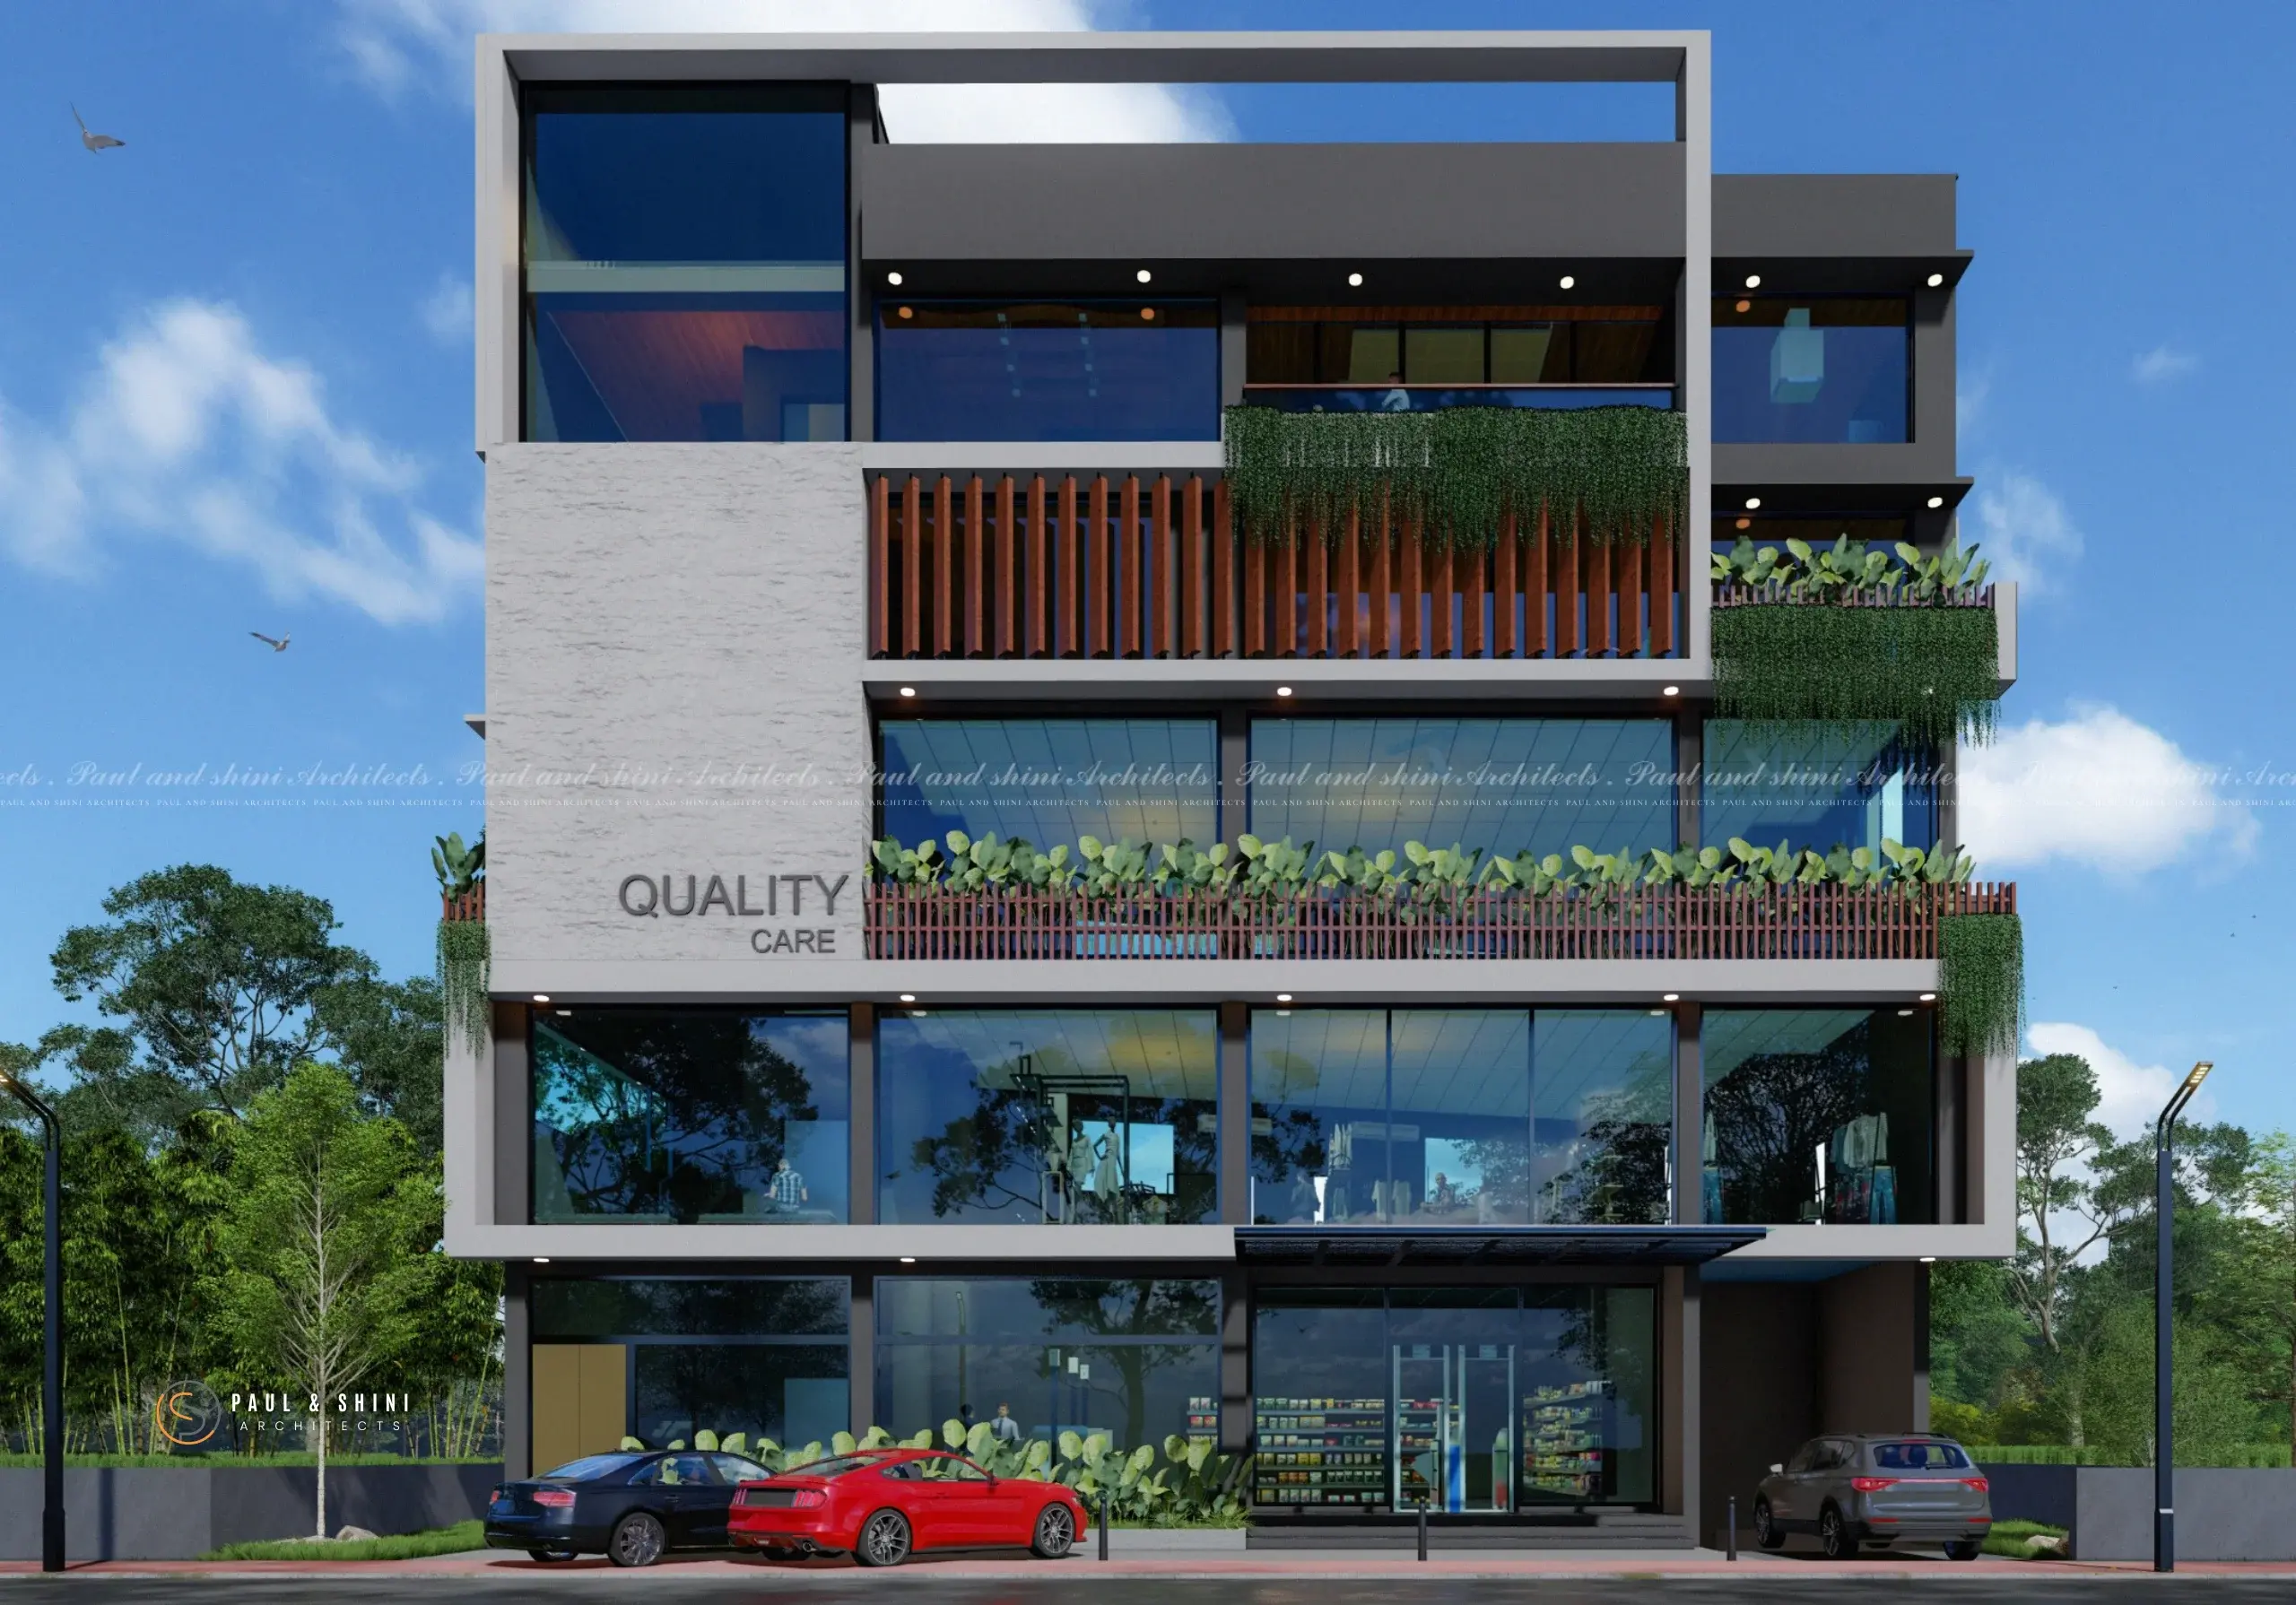
Designed by our team at Paul & Shini Architects, this premier 14,000 sq. ft. commercial development in Kaloor, Kochi, redefines modern architectural excellence in one of the city's most vibrant commercial hubs. We crafted a striking contemporary elevation that seamlessly blends clean geometric frames, expansive full-height glass facades, and sophisticated modern materials. By incorporating vertical wooden louvers, warm ambient lighting, and rich greenery, we added a touch of biophilic elegance to make this building an instantly recognizable urban landmark. Located strategically in Kaloor, our design provides businesses with maximum visibility, optimal natural daylighting, and a prestigious address created to elevate brand presence. Spanning multiple levels, we planned the flexible 14,000 sq. ft. layout to offer versatile spaces perfectly suited for premium retail showrooms, corporate office suites, wellness clinics, or modern commercial hubs. We designed the ground and lower levels with high-exposure display windows and effortless access, while the upper floors provide airy, well-ventilated spaces enhanced by integrated planters and sun-shading features. With this project, we at Paul & Shini Architects aimed to merge modern functionality with striking aesthetics, delivering a dynamic environment for businesses seeking superior design, and long-term value in the heart of Kochi.
PROJECT DETAILS
Area
14000
Plot Area
Commercial